
MIETE: Doppelhaushälfte in Gaaden | 5 Zimmer | Eigengarten | Keller | Dachterrasse | Carport FOR RENT: House in Gaaden | 5 rooms | Private garden | Basement | Rooftop terrace | Carport
Highlights der Immobilie Property highlights
5 Zimmer
Eigengarten
Keller
Dachterrasse
2 Carport-Abstellplätze
5 rooms
Private garden
Basement
Rooftop terrace
2 carport parking spaces
Über diese Immobilie About this property
Wohnen im Grünen mit viel Platz und Weitblick
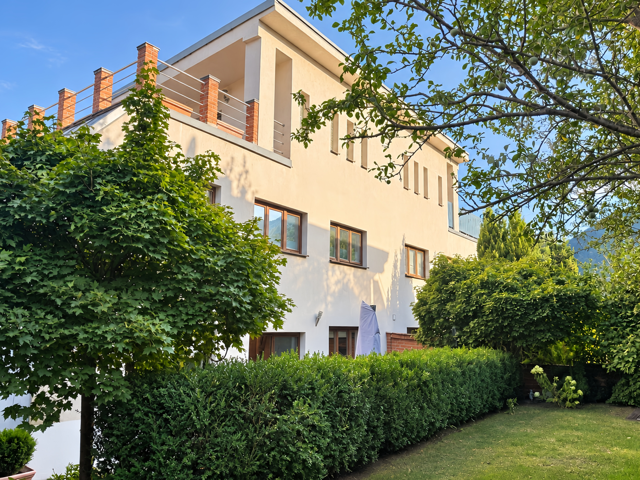
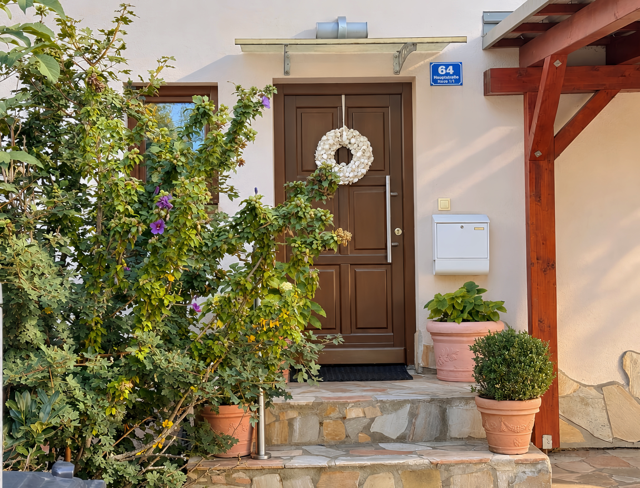
Diese gepflegte Doppelhaushälfte in 2531 Gaaden bietet ein großzügiges Raumangebot, attraktive Freiflächen und viel Platz für unterschiedliche Lebenssituationen.
Die Immobilie wird wahlweise möbliert oder unmöbliert vermietet – die konkrete Übernahme der vorhandenen Einrichtung erfolgt nach individueller Vereinbarung.
Das Haus wurde 2009/2010 errichtet und verfügt über eine Wohnnutzfläche von rund 119 m² zuzüglich ca. 48 m² Kellerfläche.
Mit insgesamt 5 Zimmern, zwei Badezimmern, zwei separaten WCs, einem großzügigen Keller sowie Eigengarten und Dachterrasse eignet sich die Immobilie besonders für Familien & Paare mit großzügigem Platzbedarf oder für die Kombination von Wohnen und Homeoffice. Die Süd-/West-Ausrichtung sorgt für angenehme Lichtverhältnisse und macht insbesondere die Außenbereiche zu schönen Plätzen für sonnige Nachmittage und Abende.
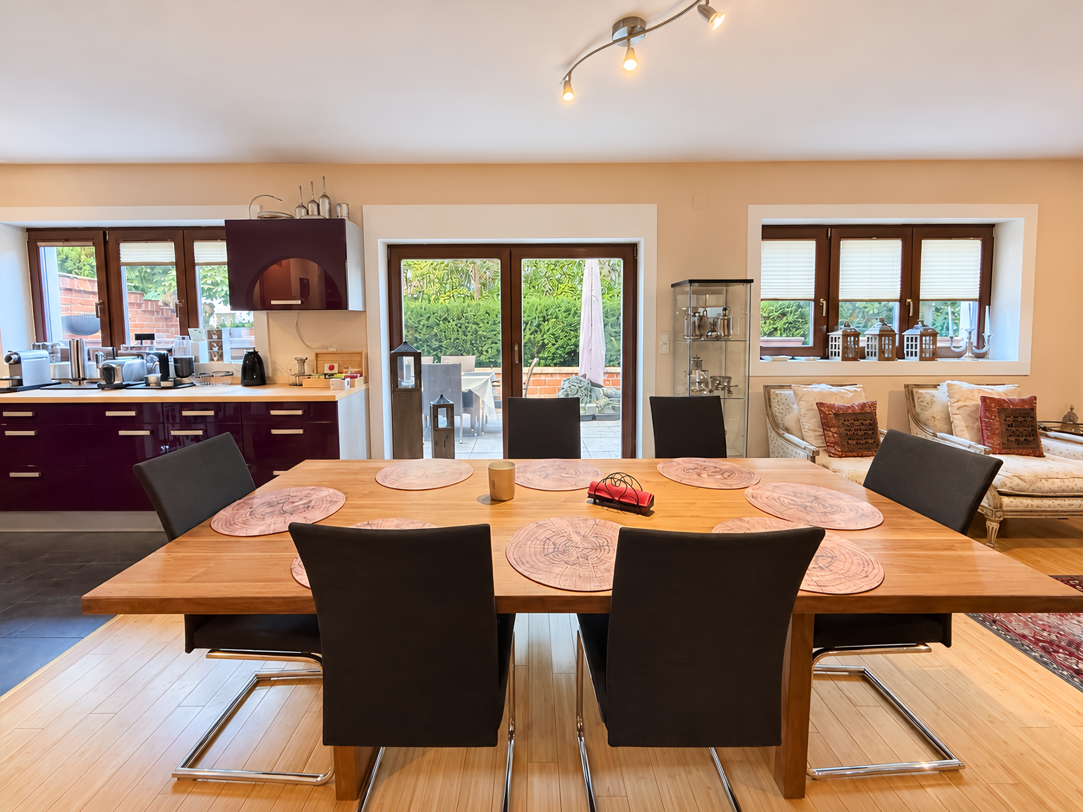
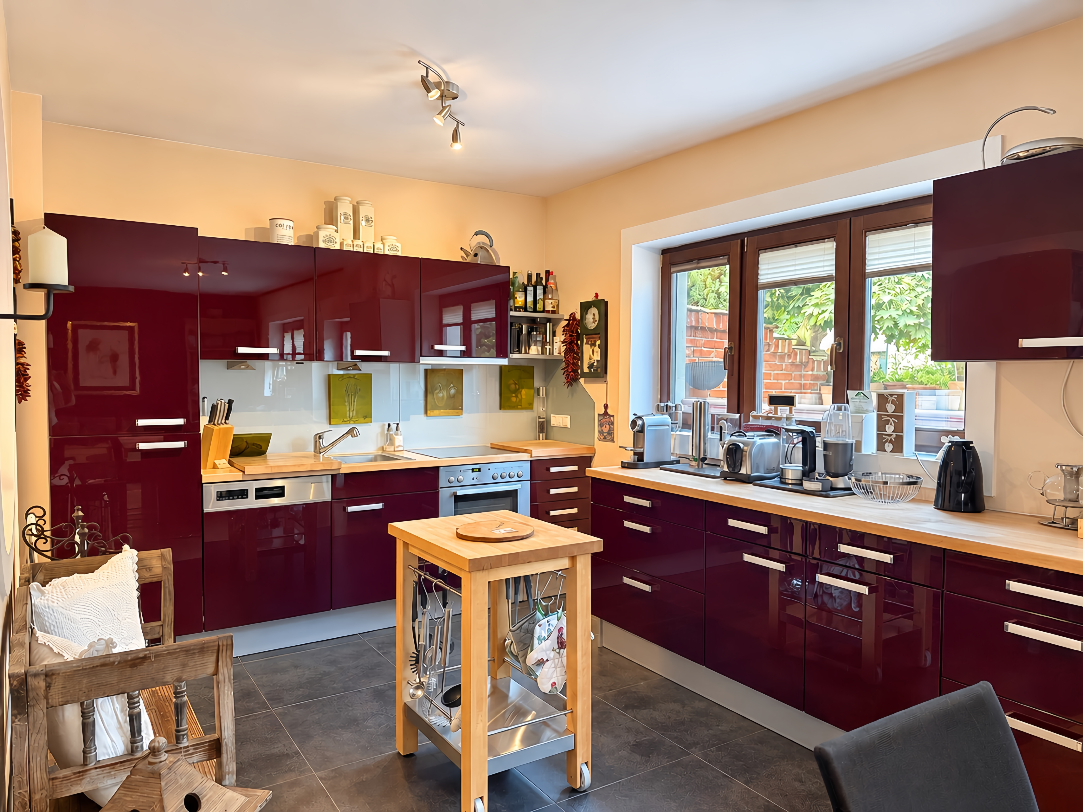
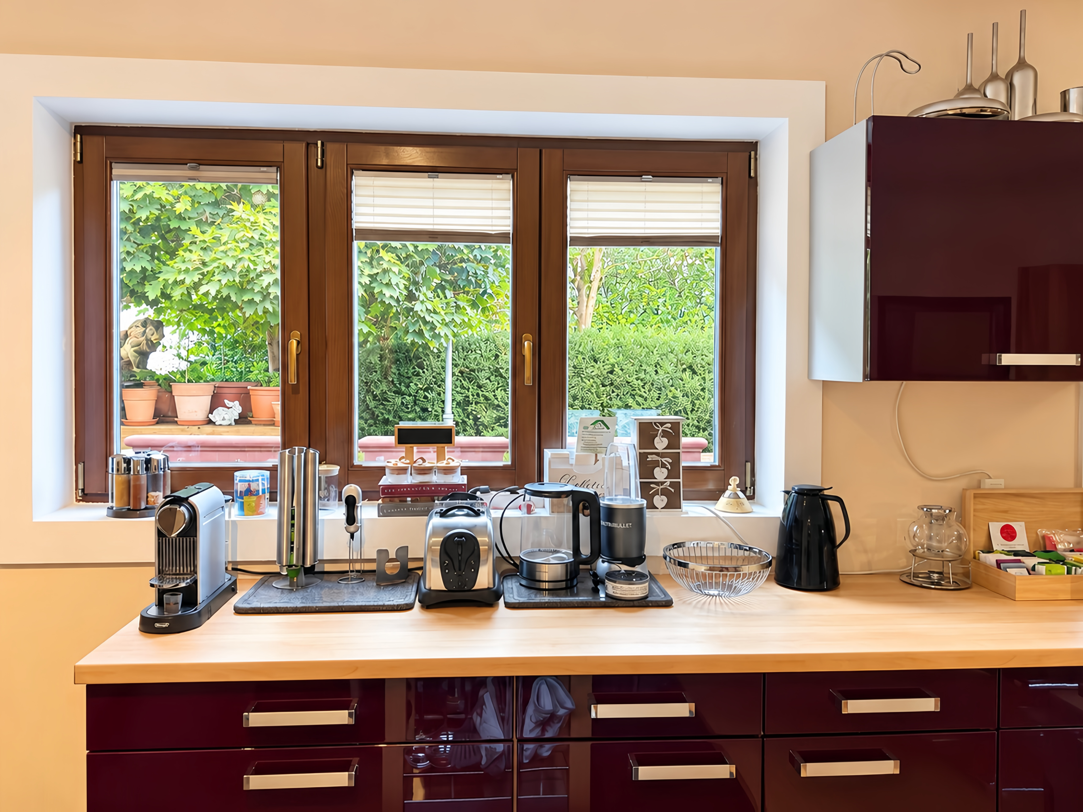
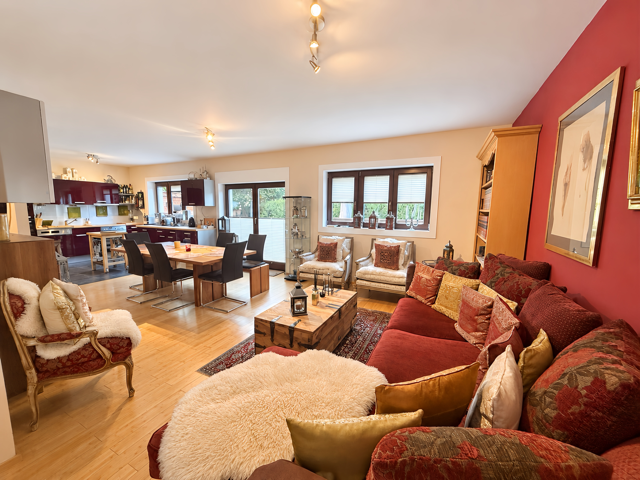
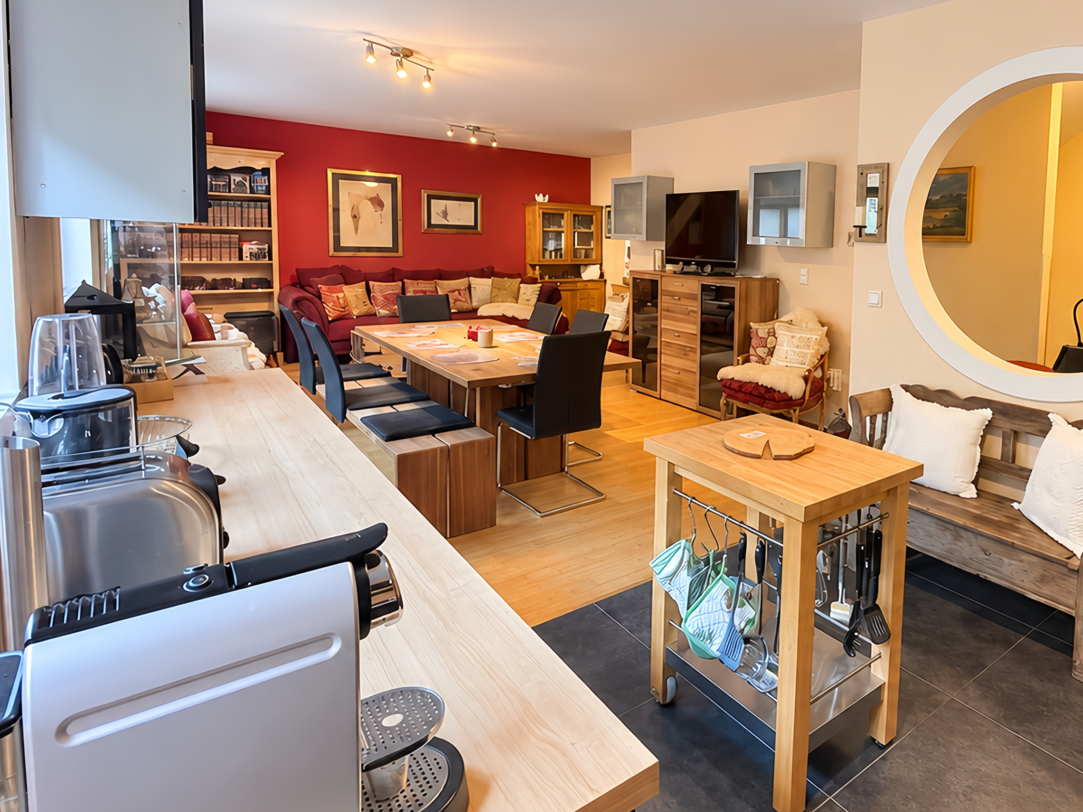
Das Herzstück des Hauses bildet die großzügige, rund 39,5 m² große Wohnküche. Wohnen, Kochen und Essen gehen hier fließend ineinander über. Große Fensterflächen bringen viel Tageslicht in den Raum und schaffen eine direkte Verbindung nach draußen.
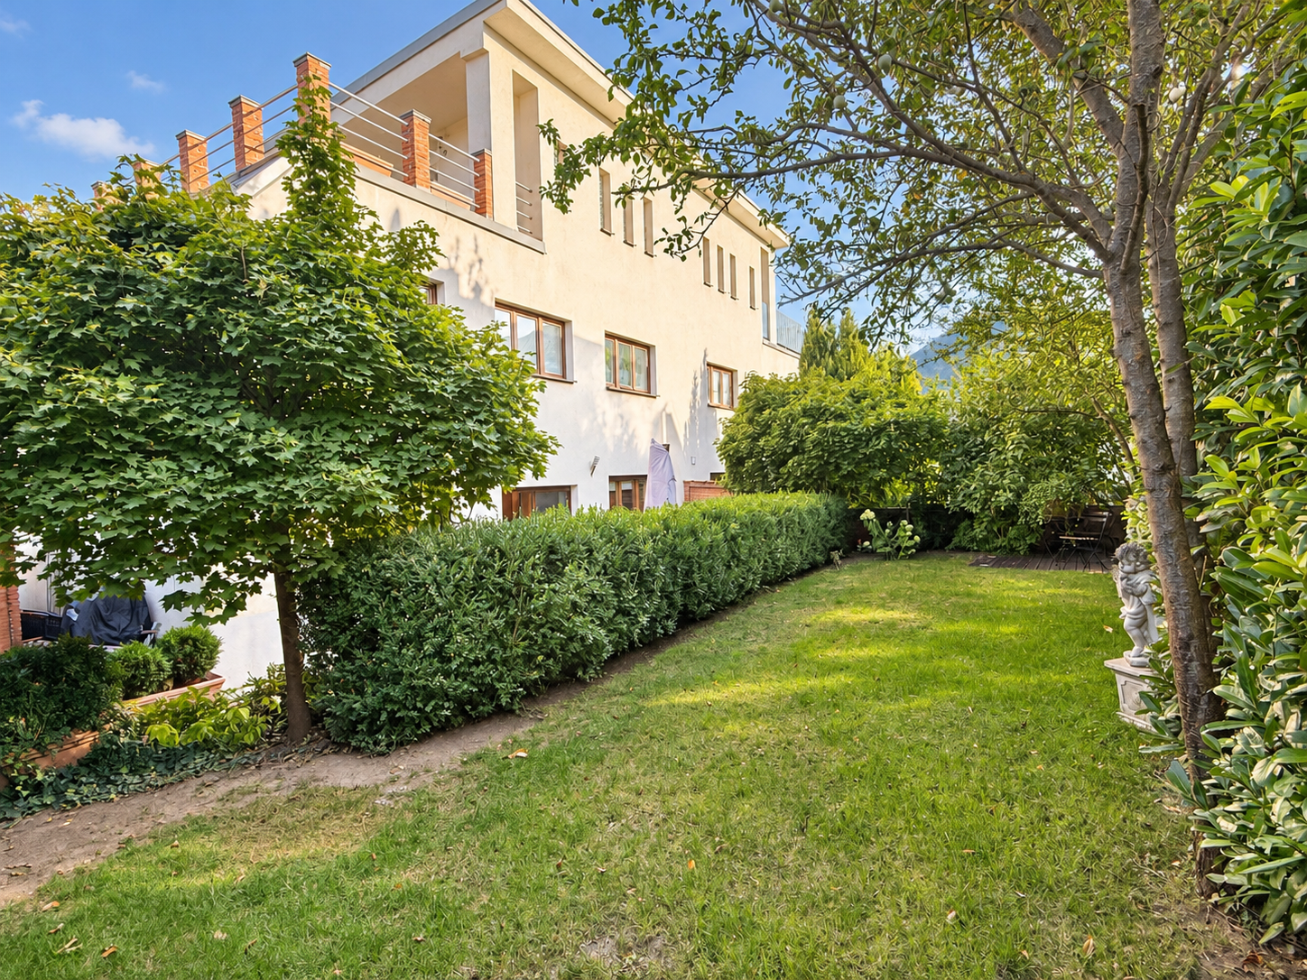
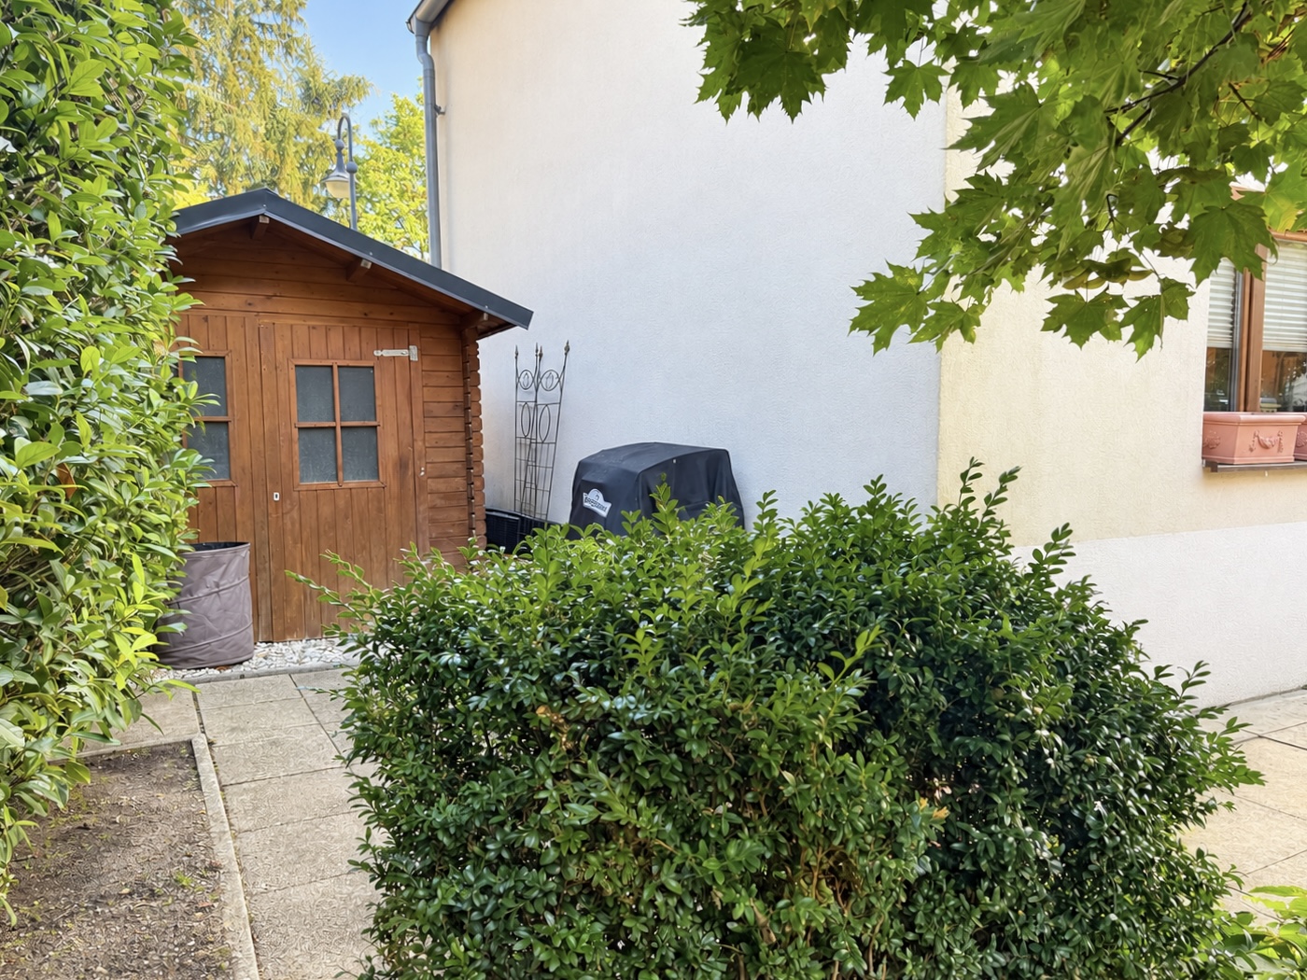
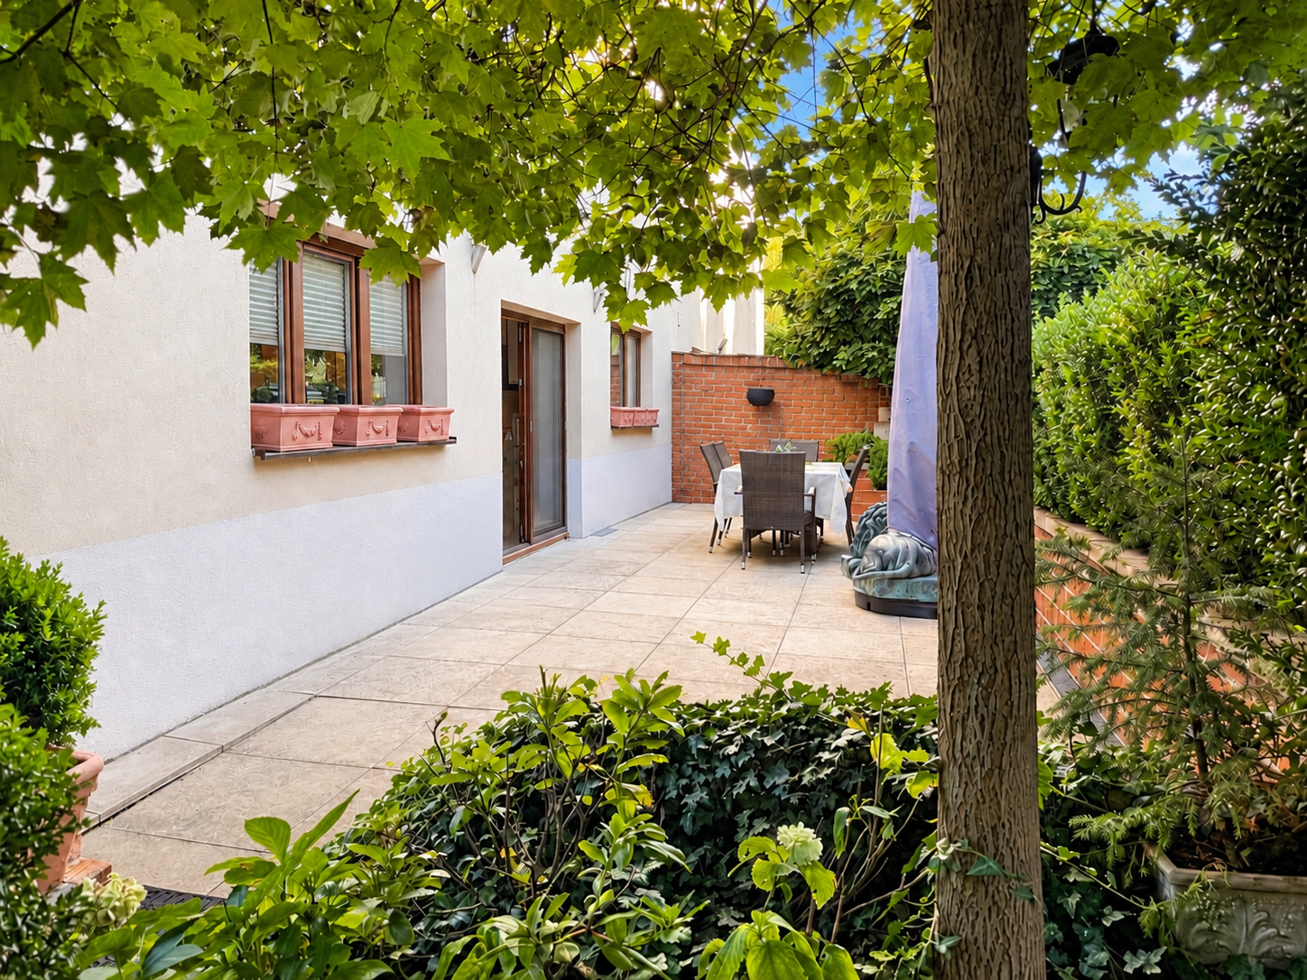
Von hier gelangt man auf die rund 35 m² große Gartenterrasse und weiter in den ca. 159 m² großen Eigengarten. Die gewachsene Bepflanzung und das viele Grün verleihen dem Außenbereich einen angenehmen, privaten Charakter und bieten viel Raum zum Entspannen, Spielen oder für gemeinsame Stunden im Freien.
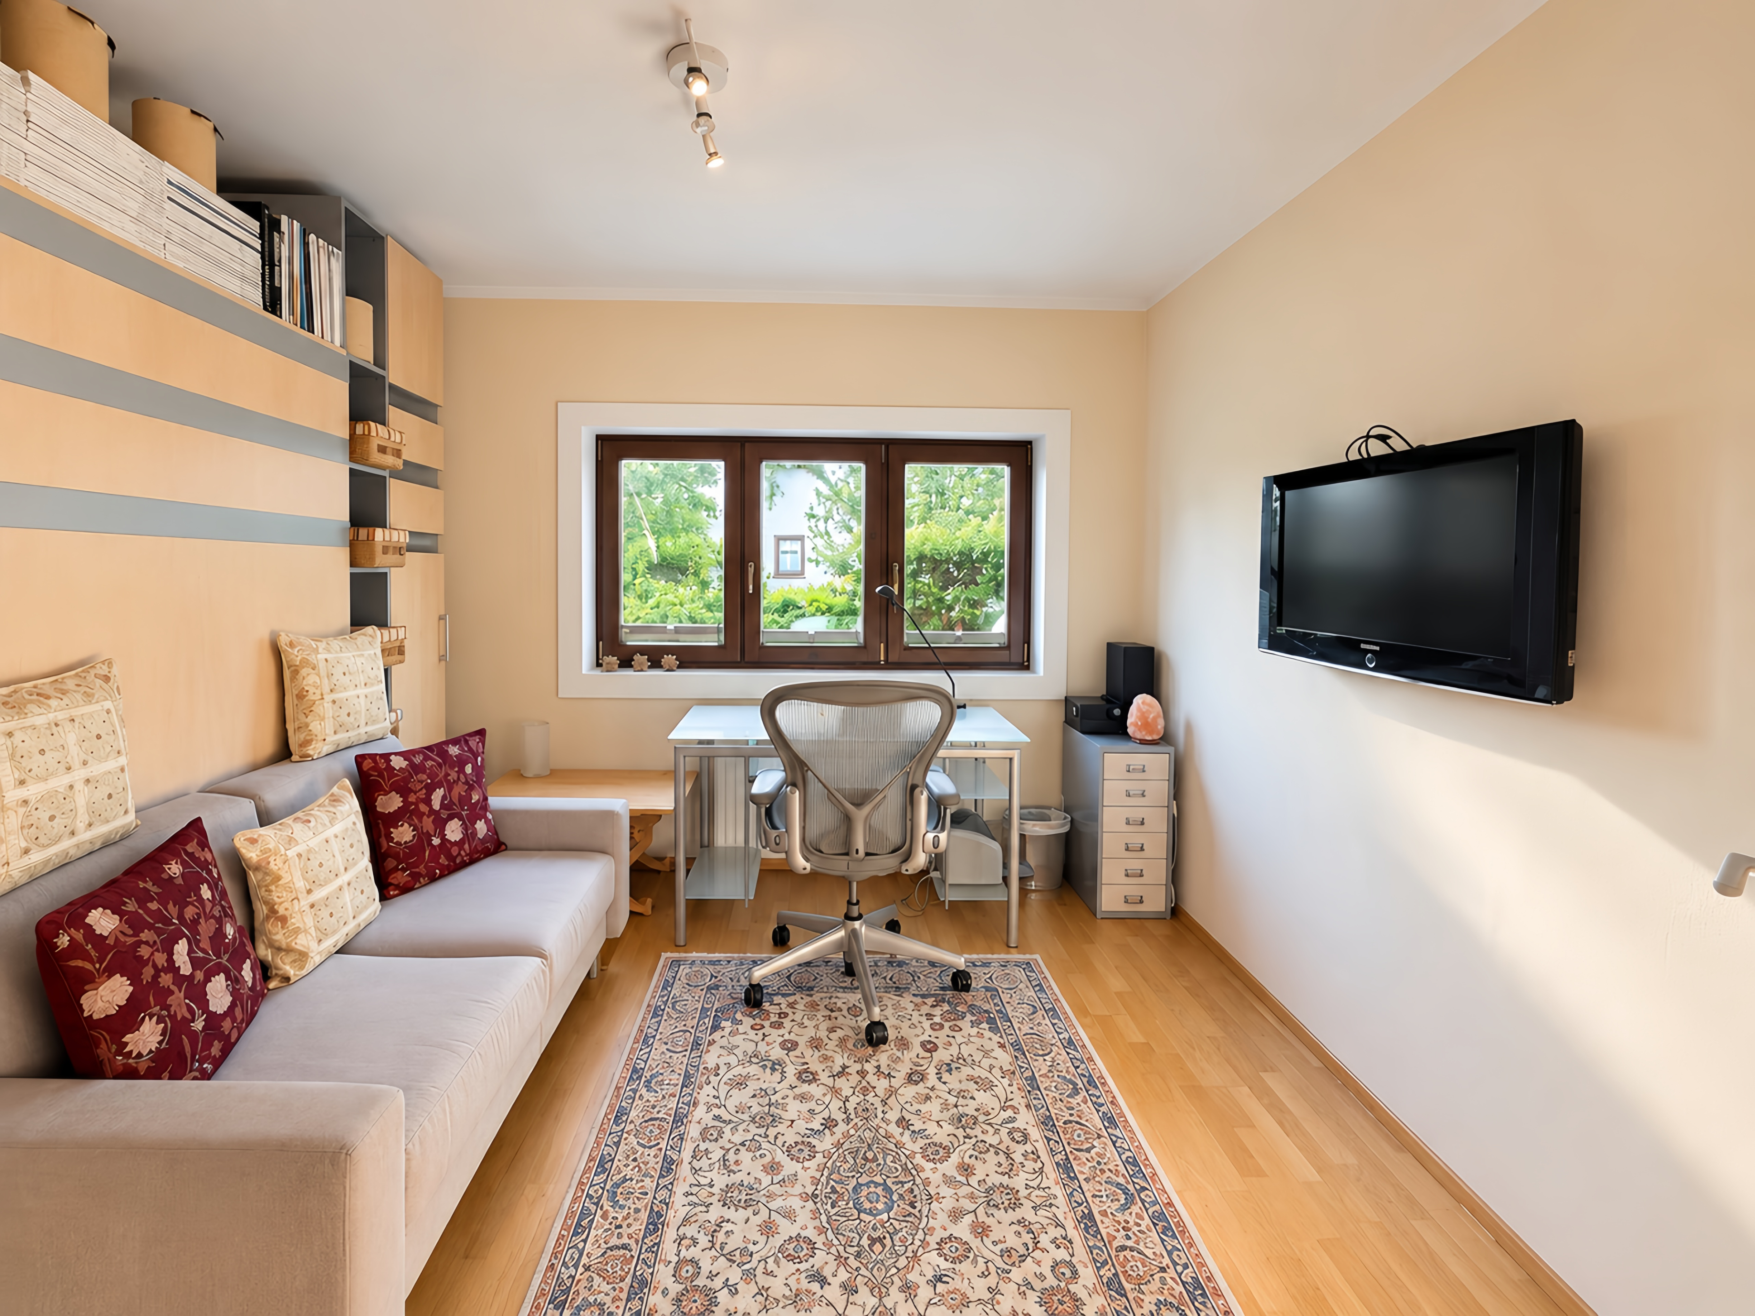
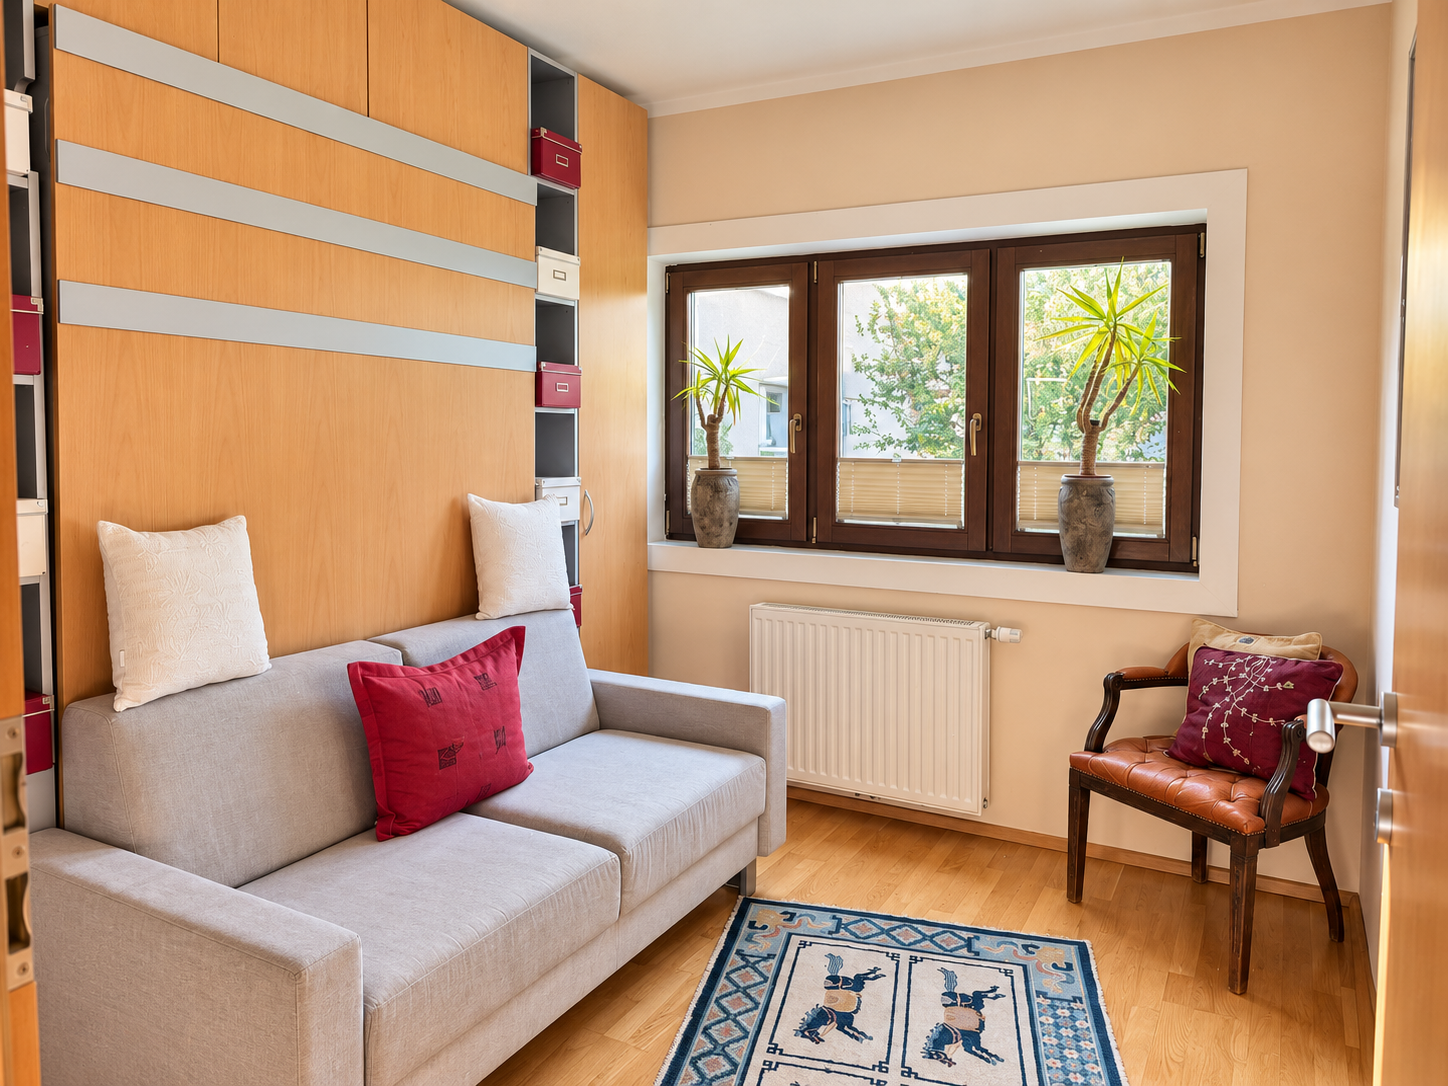
Insgesamt stehen 4 Schlafzimmer zur Verfügung, die flexibel als Schlaf-, Kinder-, Arbeits-, Gäste- oder Rückzugszimmer genutzt werden können.
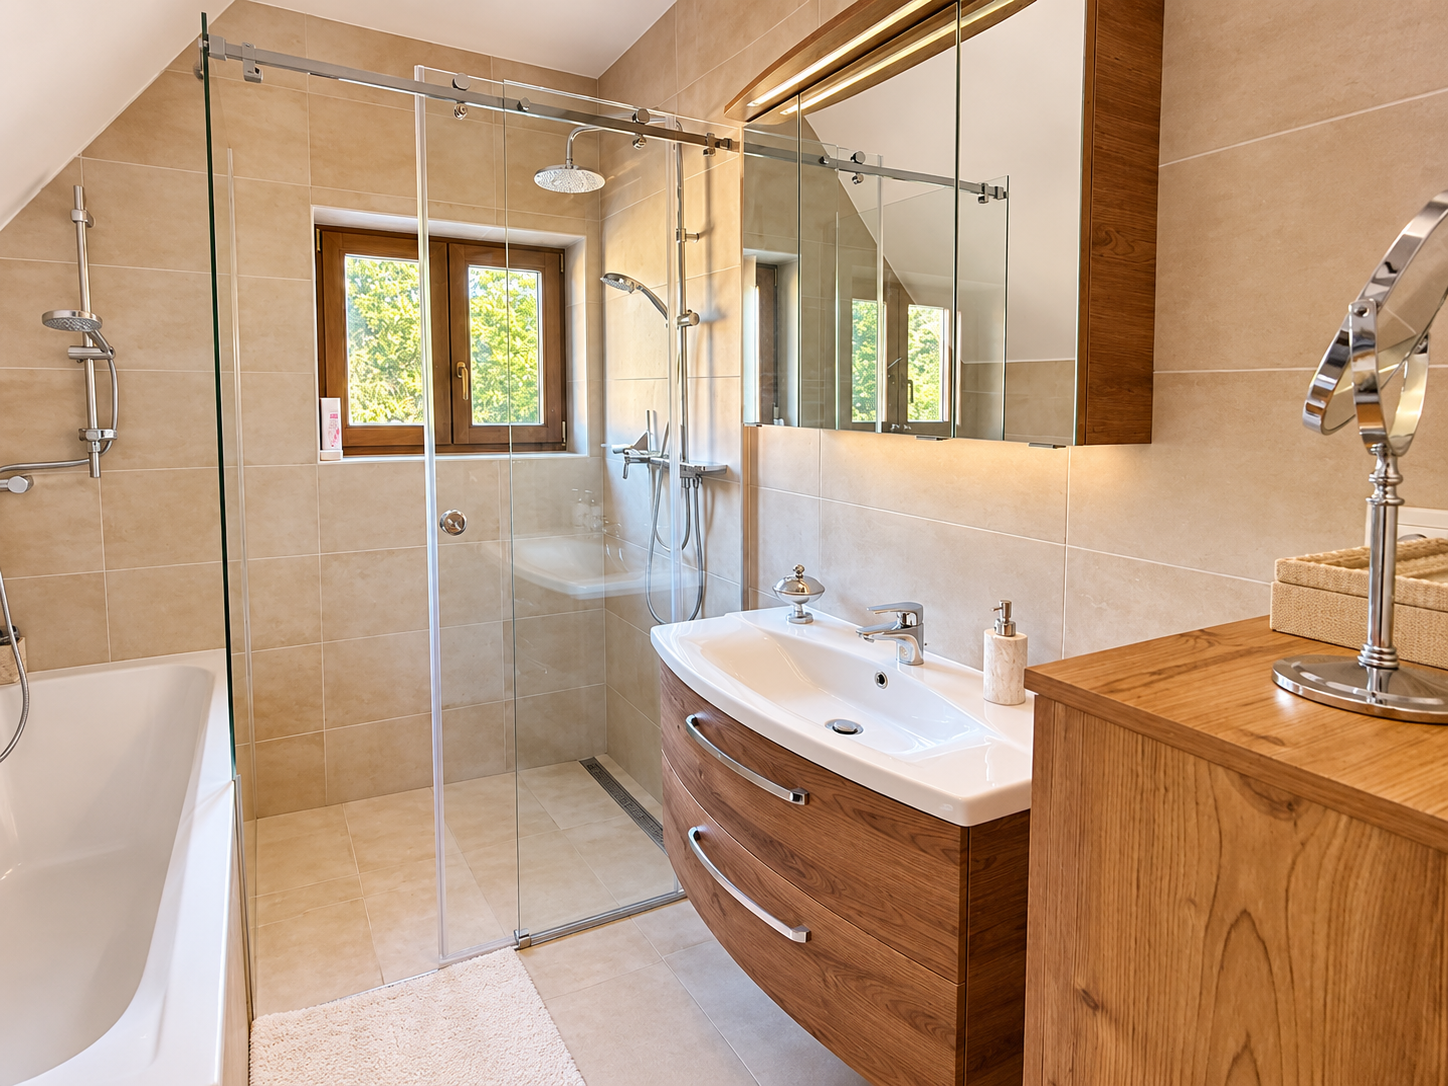
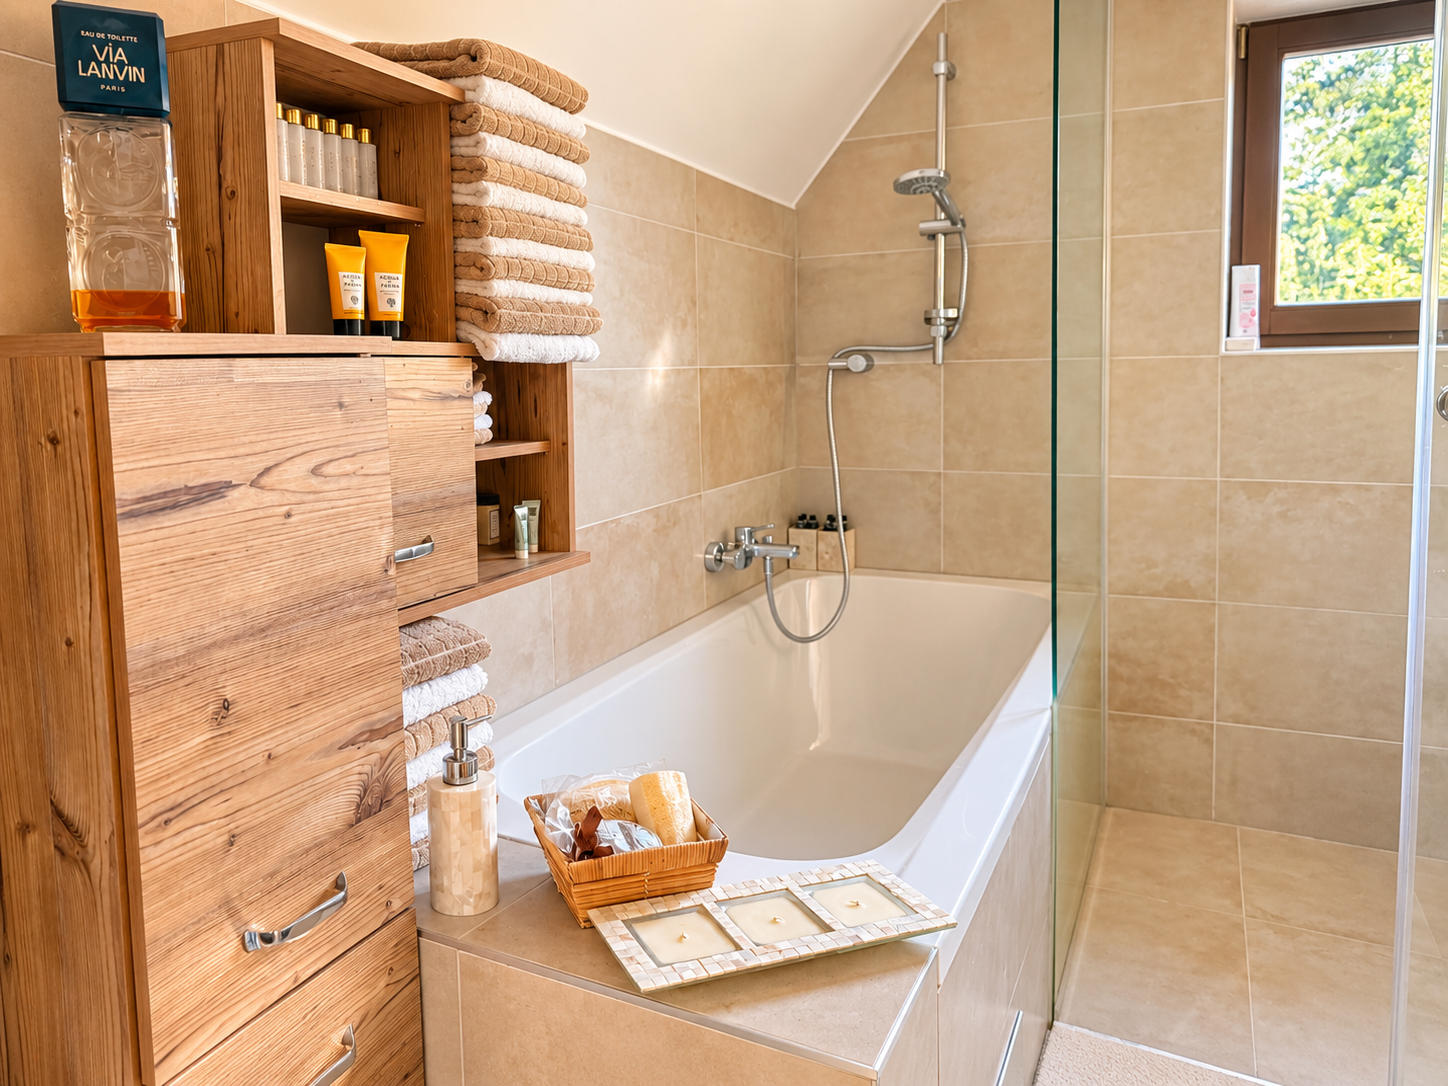
Für zusätzlichen Komfort sorgen zwei Badezimmer sowie zwei separate WCs.
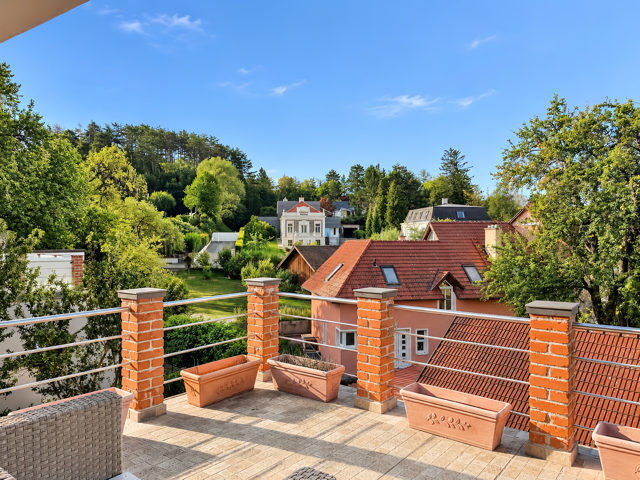
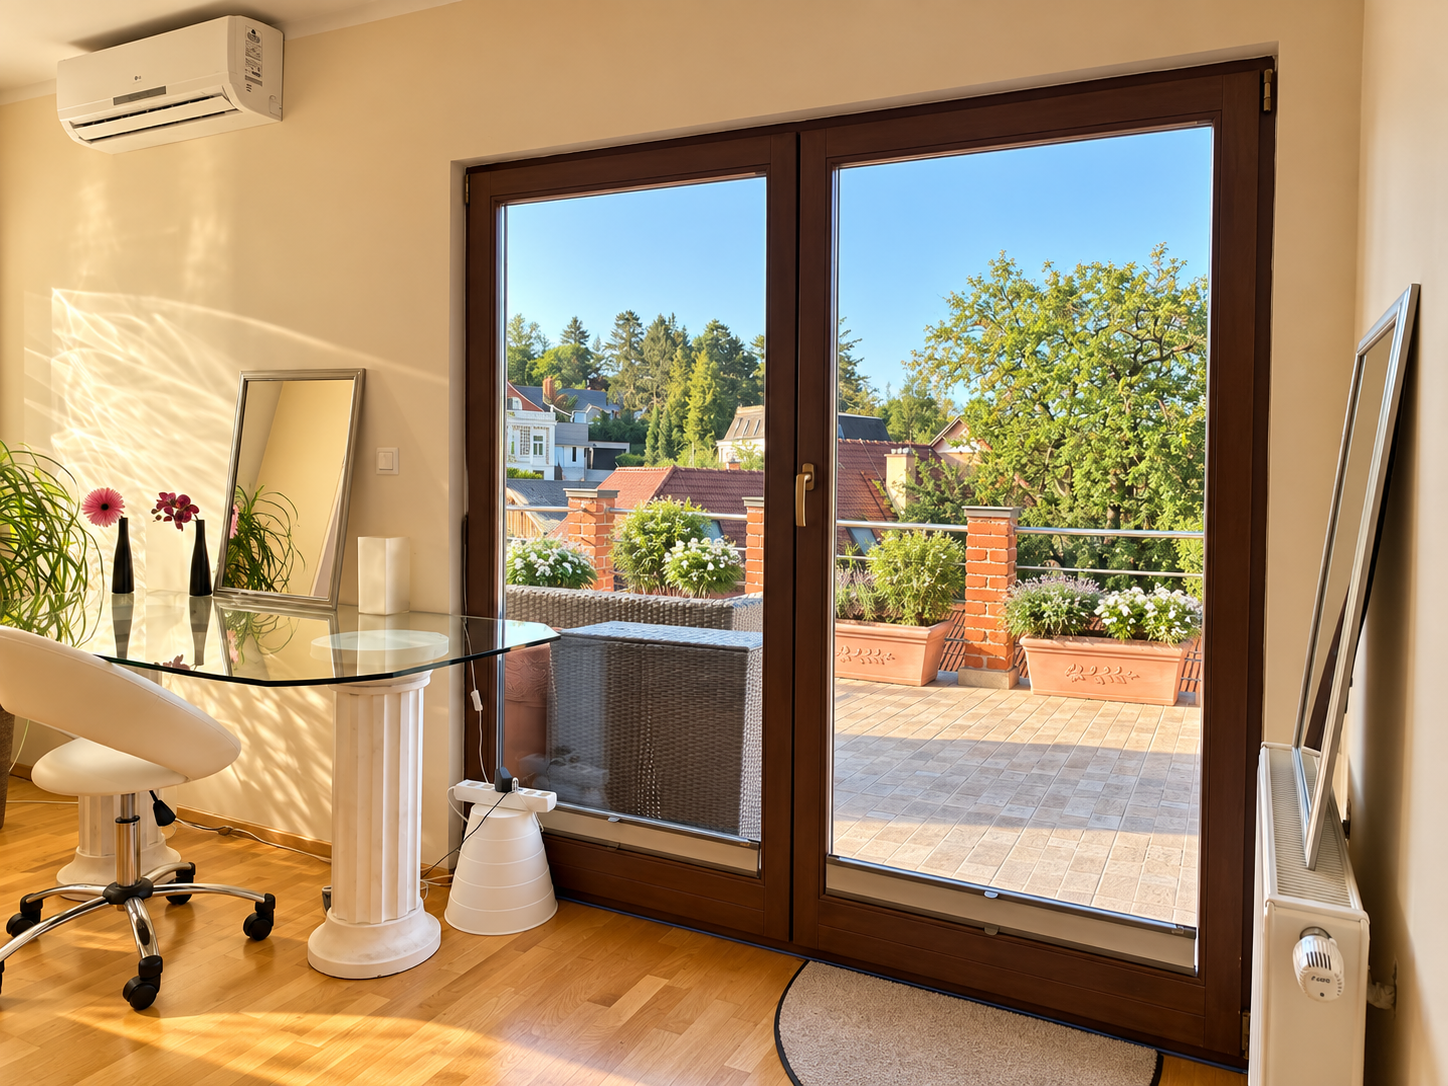
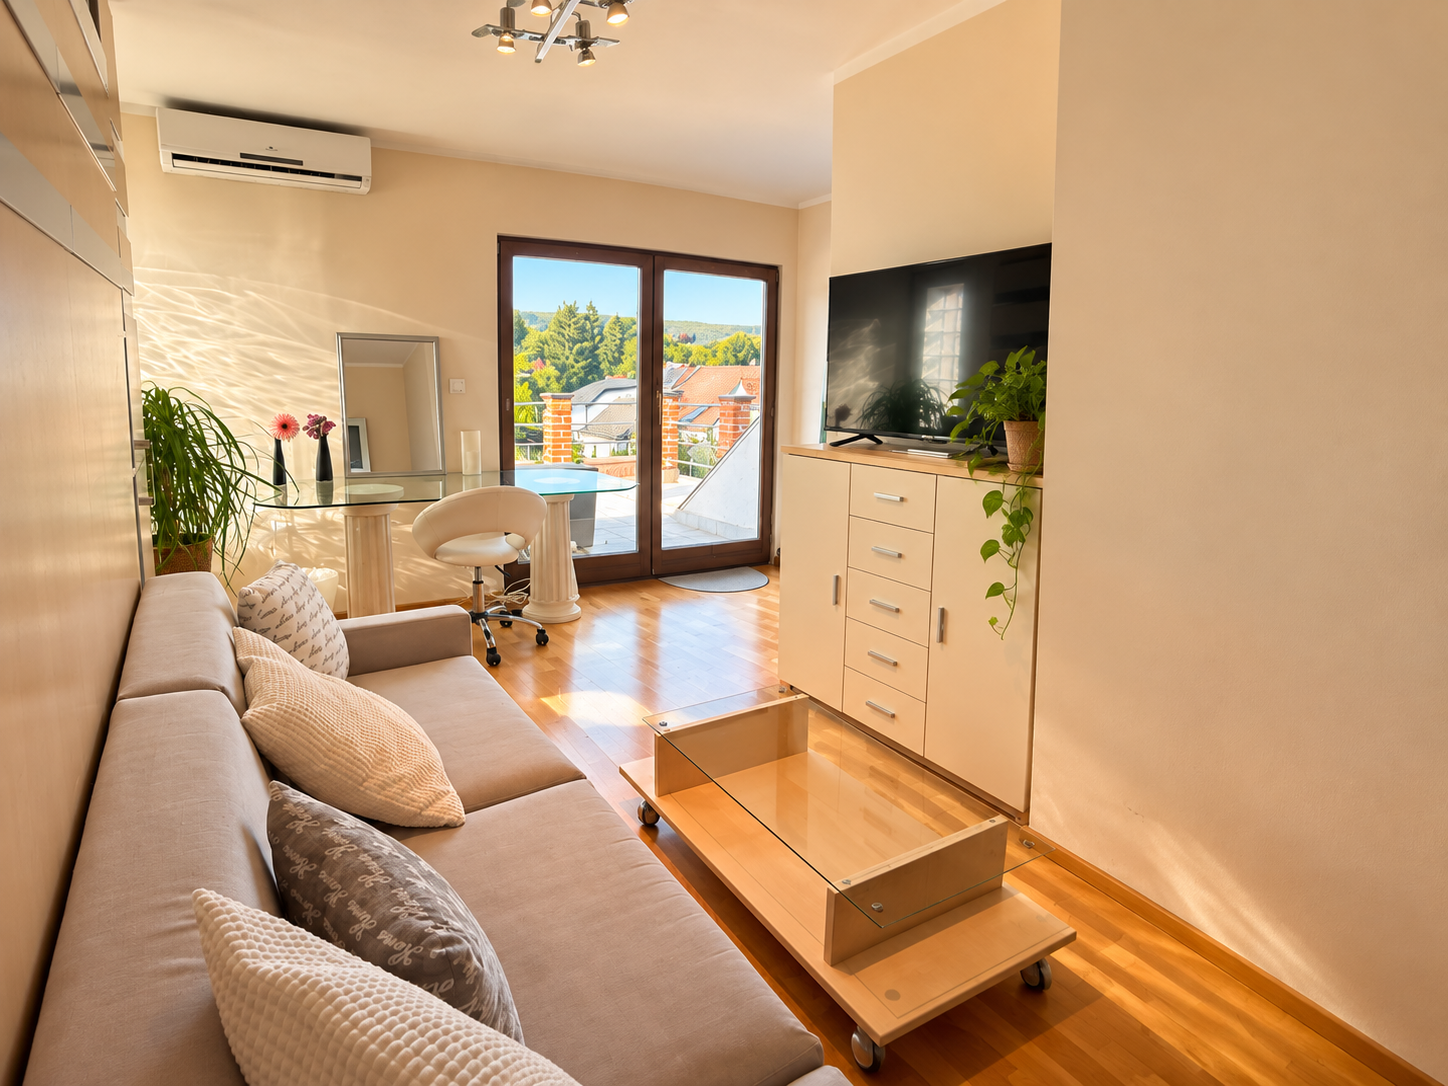
Ein besonderes Highlight befindet sich ganz oben: Die rund 15 m² große Dachterrasse bietet einen zusätzlichen privaten Außenbereich mit schönem Blick über die Umgebung und ins Grüne.
Ein weiterer wesentlicher Pluspunkt ist die Unterkellerung des Hauses. Zusätzlich zu den rund 119 m² Wohnnutzfläche stehen hier nochmals ca. 48 m² Kellerfläche zur Verfügung.
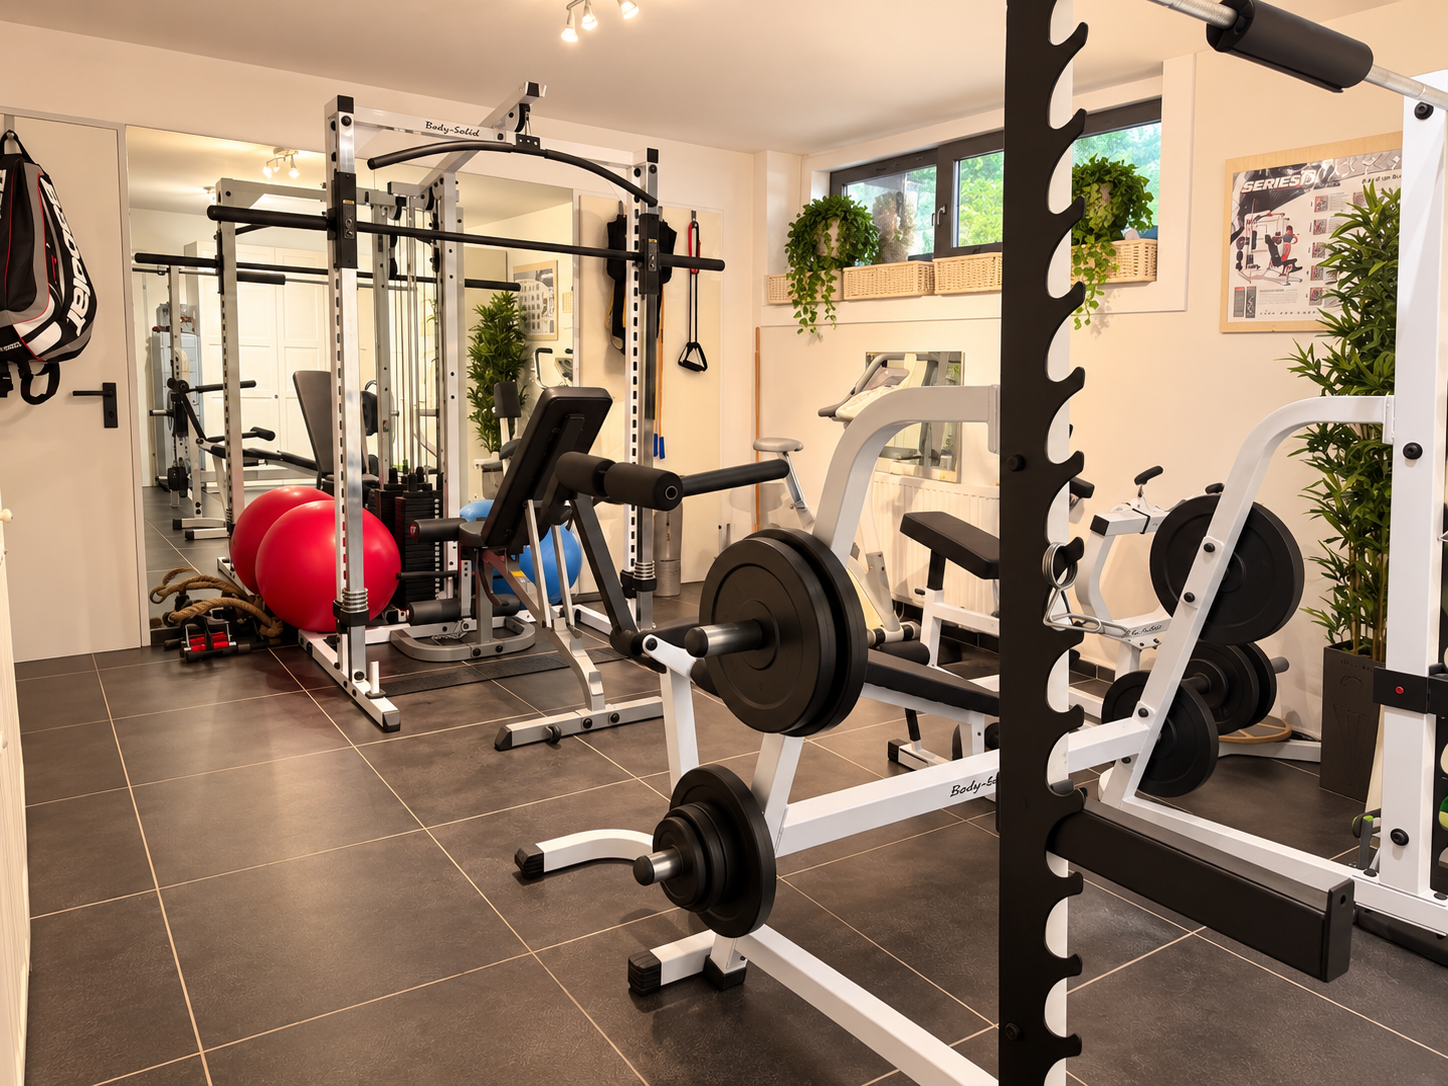
Neben Technik-, Lager- und Abstellflächen befindet sich im Keller ein großzügiger Hobbybereich, der derzeit unter anderem als Fitnessraum genutzt wird. Damit bietet das Untergeschoss wertvollen zusätzlichen Platz für Sport, Hobby, Vorräte und alles, was im eigentlichen Wohnbereich nicht untergebracht werden soll.
Zwei Carportabstellplätze direkt vor dem Haus sind ebenfalls im Mietpreis inkludiert.
Die Beheizung des Hauses erfolgt über eine Gasheizung. Im Erdgeschoss sorgt eine Fußbodenheizung für angenehme Wärme. Das Dachgeschoss ist zusätzlich mit einer Klimaanlage ausgestattet.
Eine Doppelhaushälfte für alle, die nicht nur Wohnraum suchen, sondern Platz zum Leben, drinnen wie draußen.
Provisionsfrei für den Mieter: Der Immobilienmakler wurde vom Vermieter als Erstauftraggeber mit der Vermittlung beauftragt. Für den Mieter fällt daher keine Maklerprovision an.
Ein gültiger Energieausweis ist vorhanden. Gültig bis 11.09.2034.
Living Surrounded by Nature – Generous Space and Beautiful Views
This well-maintained semi-detached house in 2531 Gaaden offers generous living space, attractive outdoor areas and plenty of room to accommodate a variety of lifestyles.
The property can be rented furnished or unfurnished. The exact arrangement regarding the existing furniture can be agreed upon individually.
The house was built in 2009/2010 and offers approximately 119 m² of living space plus around 48 m² of basement space.
With a total of 5 rooms, two bathrooms, two separate toilets, a spacious basement, a private garden and a rooftop terrace, the property is particularly well suited to families and couples looking for plenty of space, as well as those wishing to combine comfortable living with a home office. Its south-west orientation provides excellent natural light and makes the outdoor areas particularly inviting for sunny afternoons and evenings.
At the heart of the house is the spacious open-plan kitchen, dining and living area of approximately 39.5 m². Living, cooking and dining flow seamlessly into one another. Large windows allow plenty of natural light to fill the room and create a direct connection to the outdoors.
From here, you can step out onto the approximately 35 m² garden terrace, which leads into the private garden of around 159 m². Mature planting and abundant greenery give the outdoor area a pleasant sense of privacy and provide plenty of space for relaxing, playing or spending time together outdoors.
The house offers a total of 4 bedrooms, which can be used flexibly as bedrooms, children’s rooms, home offices, guest rooms or private retreats.
For additional convenience, the property features two bathrooms and two separate toilets.
A particular highlight can be found on the top floor: the approximately 15 m² rooftop terrace provides an additional private outdoor space with beautiful views across the surrounding area and greenery.
Another major advantage is the house’s full basement. In addition to the approximately 119 m² of living space, there are a further 48 m² of basement space.
Alongside utility, storage and technical areas, the basement includes a spacious hobby area that is currently used, among other things, as a fitness room. The lower level therefore provides valuable additional space for sports, hobbies, storage and everything you may prefer to keep outside the main living areas.
Two carport parking spaces directly in front of the house are also included in the rent.
The house is heated by a gas heating system. Underfloor heating on the ground floor provides comfortable warmth, while the top floor is additionally equipped with air conditioning.
A semi-detached home for those looking for more than just living space – a place with room to live, both indoors and outdoors.
No commission for the tenant: The estate agent was commissioned by the landlord as the first contracting party to arrange the rental. Therefore, no estate agent’s commission is payable by the tenant.
A valid Energy Performance Certificate is available and is valid until 11 September 2034.
Ausstattung Features
Lage und Umgebung Location and surroundings
Die Doppelhaushälfte befindet sich in 2531 Gaaden, einer Wienerwaldgemeinde im Bezirk Mödling. Die Lage verbindet ein naturnahes Wohnumfeld mit einer guten Erreichbarkeit der umliegenden Gemeinden sowie des südlichen Wiener Stadtgebiets.
Die Infrastruktur für den täglichen Bedarf befindet sich direkt im Ort. Kindergarten, Volksschule, BILLA-Supermarkt, Tankstelle und eine französische Bäckerei sind in Gaaden vorhanden. Insbesondere für Familien bietet die Gemeinde damit wichtige Einrichtungen unmittelbar am Wohnort.
Für Pendler ist die Anbindung über die B11 sowie die A21 Wiener Außenringautobahn interessant. Die nächstgelegene Autobahnanbindung befindet sich bei Hinterbrühl (A21) und ist in wenigen Fahrminuten erreichbar. Über die A21 besteht eine gute Verbindung in Richtung Wien bzw. zum Knoten Vösendorf und damit weiter zur A2 sowie in Richtung Westen.
Auch öffentlich ist Gaaden angebunden: Die Buslinie 265 verbindet den Ort direkt mit Hinterbrühl und dem Bahnhof Mödling. Die Busfahrt von Gaaden nach Mödling Bahnhof dauert je nach Verbindung rund 23 bis 25 Minuten. Vom Bahnhof Mödling bestehen zahlreiche Bahn- und S-Bahn-Verbindungen in Richtung Wien und Wiener Neustadt.
Ein besonderer Vorteil der Lage ist der hohe Freizeit- und Erholungswert. Der Wienerwald und das Gebiet rund um den Anninger bieten zahlreiche Möglichkeiten zum Spazieren, Wandern, Radfahren und für sportliche Aktivitäten im Grünen.
Damit bietet die Lage eine attraktive Kombination aus Wohnen im Grünen, guter Infrastruktur im Ort und einer praktischen Anbindung an Mödling und den Großraum Wien.
Location
The semi-detached house is located in 2531 Gaaden, a municipality in the Vienna Woods in the district of Mödling. The location combines a peaceful, nature-oriented residential setting with convenient access to the surrounding towns and the southern districts of Vienna.
All essential amenities for everyday life are available directly in the village. A kindergarten, primary school, BILLA supermarket, petrol station and French bakery can all be found in Gaaden. This makes the area particularly attractive for families, with important everyday facilities close to home.
For commuters, the property offers convenient access via the B11 and the A21 Vienna Outer Ring Motorway. The nearest motorway junction is located near Hinterbrühl (A21) and can be reached within just a few minutes by car. The A21 provides convenient connections towards Vienna and the Vösendorf interchange, with onward access to the A2 motorway, as well as towards western Austria.
Gaaden is also well connected by public transport. Bus route 265 provides a direct connection to Hinterbrühl and Mödling railway station. Depending on the service, the journey from Gaaden to Mödling station takes approximately 23 to 25 minutes. From Mödling, numerous regional train and S-Bahn services provide connections towards Vienna and Wiener Neustadt.
A particular advantage of the location is its excellent recreational value. The Vienna Woods and the area around the Anninger offer numerous opportunities for walking, hiking, cycling and other outdoor activities.
Overall, the location offers an attractive combination of living surrounded by nature, convenient local amenities and easy access to Mödling and the greater Vienna area.
Energieausweis Energy certificate
Dokumente Documents
Grundrisse Floor plans
Sonstige Informationen Additional information
Der Immobilienmakler wurde vom Vermieter als Erstauftraggeber mit der Vermittlung beauftragt. Für den Mieter fällt daher keine Maklerprovision an.
Alle Angaben zum Objekt basieren auf Informationen und Unterlagen des Eigentümers bzw. Dritter und wurden mit größtmöglicher Sorgfalt zusammengestellt. Für die Richtigkeit, Vollständigkeit und Aktualität der Angaben wird keine Gewähr übernommen. Irrtümer und Änderungen vorbehalten. Sämtliche Flächen- und Maßangaben verstehen sich als Circa-Angaben.
Die im Inserat enthaltenen Grundrisse und Visualisierungen dienen ausschließlich der Veranschaulichung. Dargestellte Möblierungen und Ausstattungsgegenstände sind teilweise beispielhaft und nicht Bestandteil des Mietgegenstandes, sofern nicht ausdrücklich anders angegeben. Visualisierungen können vom tatsächlichen Bestand abweichen. Das Angebot ist freibleibend und unverbindlich.
Die Vermietung erfolgt umsatzsteuerfrei; auf den Mietzins wird keine Umsatzsteuer verrechnet.
The estate agent was commissioned by the landlord as the first contracting party to arrange the rental of the property. Therefore, no estate agent’s commission is payable by the tenant.
All information regarding the property is based on information and documents provided by the owner and/or third parties and has been compiled with the greatest possible care. No guarantee is given as to the accuracy, completeness or current validity of the information provided. Errors and changes are reserved. All stated areas and dimensions are approximate.
The floor plans and visualisations contained in the listing are provided for illustrative purposes only. Furniture, fixtures and fittings shown are partly for illustrative purposes and are not included in the rental property unless expressly stated otherwise. Visualisations may differ from the property’s actual condition. This offer is subject to change and non-binding.
The property is rented exempt from VAT; no VAT is charged on the rent.